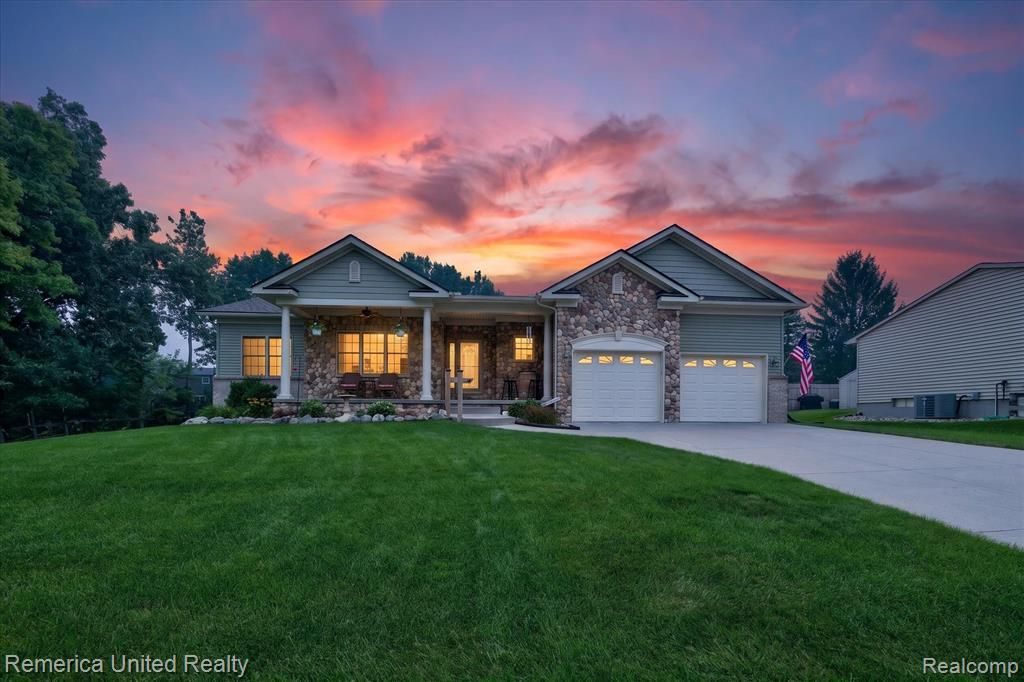

BEDS4
BATHS3 full 1 partial
SQUARE FEET2,579
MLS#20261052601
STATUSActive
PROPERTY TYPEResidential - Single Family
SUBDIVISIONWaterford Meadows 2
SCHOOLWaterford
Property Description
Welcome to this exceptional custom ranch where quality craftsmanship, thoughtful design, and extensive updates come together in one remarkable home. Soaring ceilings and an open-concept floor plan create an inviting living space filled with natural light, complemented by beautiful hardwood floors throughout the main level. The gourmet kitchen features stainless steel appliances, high-end custom cabinetry, and stunning granite countertops, making it ideal for everyday living and entertaining. The spacious owner's suite overlooks the private backyard and offers a luxurious ensuite with dual vanities, a Jacuzzi tub, custom tiled shower, and updated granite countertops and fixtures. The finished walkout lower level adds over 2,100 square feet of living space and is designed for entertaining. A massive 34x54 recreation area features a full-size wet bar, new carpeting, a newly added workshop, and direct access to the backyard. Outdoor living is just as impressive with a custom two-level Trex deck featuring a gazebo, retractable awning, lower-level swing, and natural gas hookup for grilling. It's the perfect place to relax or entertain while enjoying the peaceful surroundings. Recent updates provide peace of mind, including a new roof and deck (2026), A/C (2021), industrial sump pump (2021), furnace (2018), gutters with gutter guards (2023), plus updated paint, carpeting, blinds, fixtures, ceiling fans, faucets, and granite in the primary bath.Additional amenities include a heated garage, whole-house central vacuum, continuous on-demand hot water system, and wider-than-standard doorways and staircases for enhanced accessibility. This meticulously maintained custom home offers exceptional space, comfort, and upgrades throughout.
Property Features
Property Type: Residential - Single Family
Basement: Finished, Walk-Out Access
Cooling: Ceiling Fan(s), Central Air
Fenced: Yes
Fuel Type: Natural Gas
Heating: Forced Air
Home Style: Ranch
Lot Size: 0.26 Acres
Year Built: 2009
Amenities
Lighting
Fenced
Appliances
ENERGY STAR® qualified dryer
ENERGY STAR® qualified washer
Disposal
ENERGY STAR® qualified dishwasher
ENERGY STAR® qualified refrigerator
Exhaust Fan
Free-Standing Gas Oven
Free-Standing Gas Range
Microwave
Stainless Steel Appliance(s)
Feature Descriptions
Architecture: Ranch
Exterior: Brick, Vinyl
Fireplace Location: Great Room
Foundation: Basement
Frontage Feet: 82
Garage/Parking: 2+ Assigned Spaces, Direct Access, Electricity, Door Opener, Attached
Interior: Central Vacuum, High Spd Internet Avail, Jetted Tub, Programmable Thermostat, Water Softener (owned), Wet Bar
Lot Dimensions: 0.26 Acre(s)
Lower Level Finished Sqft: 2100
Parking Notes: 2+ Assigned Spaces, Direct Access, Electricity, Door
Road Frontage: Paved, Cul-De-Sac
Site: Sprinkler(s)
Summer Tax: $5181.0000
Winter Tax: $4010.0000
Room Sizes
Bath - Full: Level - Basement
Bath - Lav: Level - First/Entry
Bedroom: Level - Basement
Bedroom: Level - First/Entry
Dining Room: Level - First/Entry
Kitchen: Level - First/Entry
Great Room: Level - First/Entry
Bath - Full: Level - First/Entry
Bath - Primary: Level - First/Entry
Bedroom: Level - First/Entry
Bedroom - Primary: Level - First/Entry
Family Room: Level - Basement
Laundry Area/Room: Level - First/Entry
Local Schools
School District: Waterford
Listed By / Shown By
Listed By
Agency Name: Remerica United Realty-Brighton
Shown By
Agency Title: Russ Ravary
Agency Phone: (248) 310-6239 / (248) 363-8300

Estimate Your Payment
Estimated Payment
$ 2,692.94 per month $2,517.97 Principal & Interest $0.00 Property Tax (data not provided by mls) $174.97 Homeowner's Insurance